
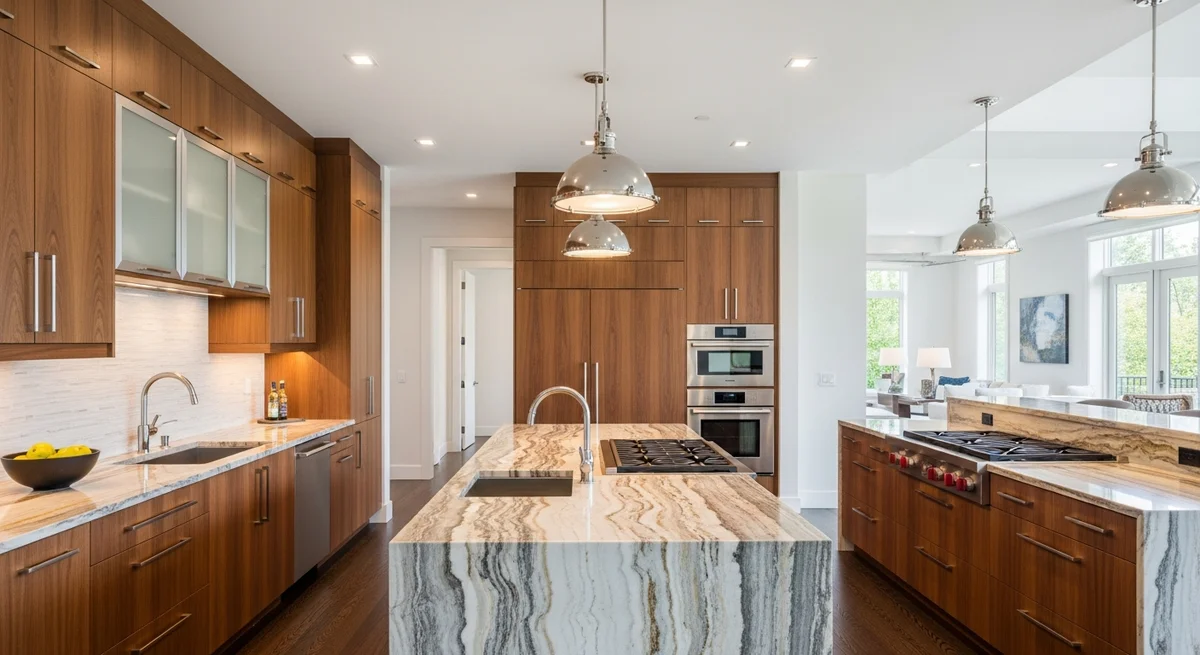

The Myth of the Quick Countertop Swap
Most homeowners assume a kitchen renovation starts and ends with picking out finishes. New countertops, a fresh backsplash, maybe a different sink, and the project feels done before it begins. That assumption treats the kitchen like a cosmetic refresh rather than the most mechanically complex room in the house.
In reality, kitchens carry more plumbing lines, electrical circuits, and load-bearing considerations than any other space in a typical home. Moving a sink six inches or adding an island with its own outlets can trigger permit requirements, inspections, and unexpected costs that have nothing to do with the materials you picked. Homeowners who skip this step often discover mid-project that their contractor needs to pause work entirely while waiting on electrical or plumbing approvals.
The gap between what people picture and what actually happens explains why so many kitchen projects stall. A contractor showing up to tear out cabinets on day one, only to find outdated wiring behind the wall, is a common story precisely because nobody looked past the finishes during planning. Add in appliances that don’t fit the ordered cabinetry or a vent hood that needs a new duct run through an attic nobody measured, and a two-week job can quietly become a two-month one.
Sequencing Decisions Before Demolition Begins
The renovations that stay on budget tend to share one trait: the order of decisions gets locked in before any wall comes down. Layout changes get finalized first, since they affect plumbing and electrical rough-in work. Appliance selections come next, because cabinet dimensions depend on exact specifications rather than rough estimates. Only after those pieces are settled do finishes like countertops and flooring get chosen.
This sequencing is the backbone of any kitchen remodel planning guide that actually holds up once construction starts. Homes with older electrical panels or cast iron plumbing often need those systems addressed before cosmetic work begins, and catching that early avoids the kind of mid-project shutdown that stretches a six-week job into a four-month one. Contractors who build in this order tend to finish closer to their original timelines because they aren’t discovering structural surprises after demolition has already started.
Permitting follows a similar logic. Pulling permits before demolition, rather than treating them as paperwork to handle later, keeps inspections from becoming bottlenecks. A kitchen gutted to the studs with no inspection scheduled is a kitchen that sits unfinished for weeks while paperwork catches up to the work already done. Even small structural changes, like widening a doorway between the kitchen and dining room, can require a sign-off that homeowners don’t expect until a contractor brings it up partway through the job.
Keeping the Jobsite and the Budget Aligned Through Construction
Once the sequence is set, the work of staying on track shifts to the jobsite itself. Dust containment, temporary kitchen setups, and clear pathways for workers moving appliances and materials all affect how smoothly a project runs day to day. Homeowners who treat their kitchen as a functioning job site during construction, rather than a room that’s simply out of commission, tend to have fewer disputes with contractors over damage or delays.
Budget tracking during construction follows a similar pattern. Change orders, the requests that pop up once walls are open and surprises surface, are where most overages happen. Homeowners who set aside a contingency fund of roughly fifteen to twenty percent of the total budget, rather than spending that amount upfront, have room to absorb these changes without scrambling for financing mid-project. Tracking those change orders in writing, with updated costs attached as they happen, also keeps disagreements about final invoices from surfacing weeks after the work is done.
Safety on a renovation site isn’t just about protecting the crew, though that matters too. Guidelines like OSHA construction safety resources outline standards for electrical work, scaffolding, and material handling that reputable contractors already follow, and homeowners who understand those basics can better evaluate whether a crew is cutting corners. A contractor who ignores basic lockout procedures on electrical panels, for instance, is a contractor likely to create expensive problems elsewhere too.
The homeowners who come out of a kitchen renovation satisfied aren’t the ones who avoided every surprise. They’re the ones who built a plan flexible enough to handle surprises without losing sight of the layout, timeline, and budget they started with. That shows up in the final walkthrough, when the kitchen matches not just the picture they had in mind, but the practical needs that picture was supposed to serve.